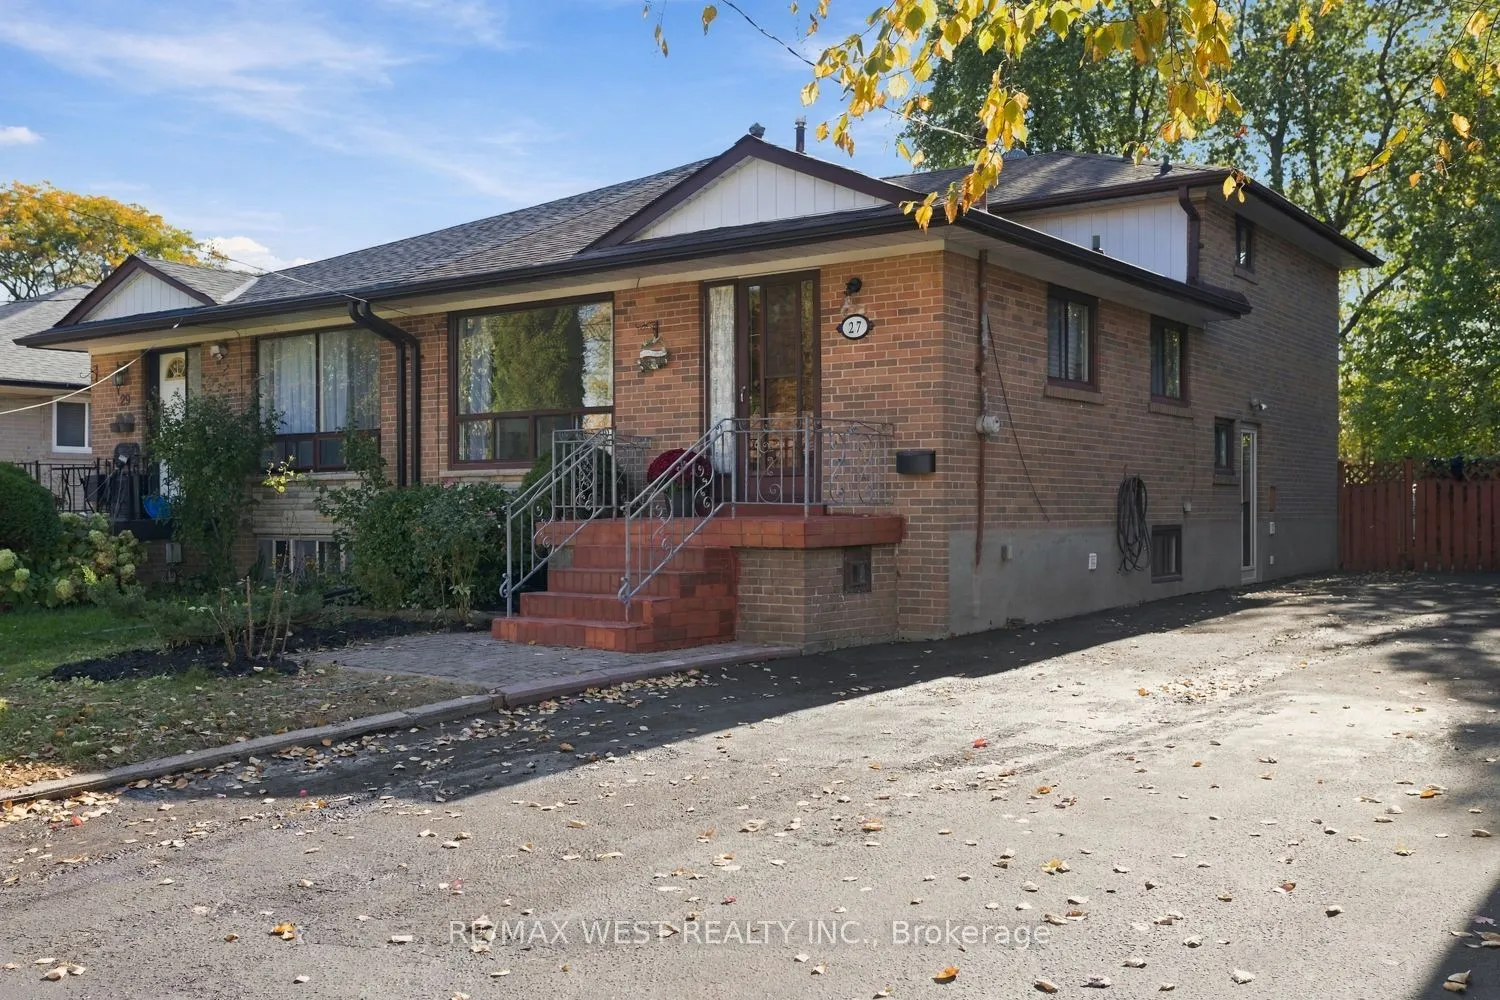
Welcome Home To 27 Gardentree St. And Check All The Boxes. Beautifully Situated In a Sought After West Hill Neighborhood With All The Amenities. A 4Bedroom, 4Level Semi-Detached Backsplit On A Massive Lot. Possibilities Are Endless, Close Proximity To Anything And Everything Shopping, Restaurants, S...chools, And Parks. Hardwood Flooring And A Recent Re-Fresh Are The Touches Your Family Needs To Move Right In. Need I Say More, The Separate Side Entrance Will Speak Volumes To All The Savvy Investors.
Full Property Details
Interior
Bedrooms
4
Total Bedrooms
4
Washrooms
3
Square Footage
1100-1500 sqft
Basement
Partially Finished
Heating Source
Gas
Heating Fuel
Forced Air
Air Conditioning
Central Air
Family Room
Yes
Kitchens
1
Total Kitchens
1
Fireplace Features
No
Bedrooms
4
Total Bedrooms
4
Washrooms
3
Square Footage
1100-1500 sqft
Basement
Partially Finished
Heating Source
Gas
Heating Fuel
Forced Air
Air Conditioning
Central Air
Family Room
Yes
Kitchens
1
Total Kitchens
1
Fireplace Features
No
Exterior
Depth
275.67
Front
30.0
Driveway
Mutual
Lot Size
30 x 275.67 ft
Pool
None
Parking Spaces
3
Total Parking Spaces
3.00
Parking Description
None
Garage Spaces
0
Depth
275.67
Front
30.0
Driveway
Mutual
Lot Size
30 x 275.67 ft
Pool
None
Parking Spaces
3
Total Parking Spaces
3.00
Parking Description
None
Garage Spaces
0
Building Description
Style
Backsplit 4
Home Type
House
Subtype
Semi-Detached
Property Orientation
South
Exterior Finish
Brick
Sewers
Sewers
Water Supply
Municipal
Possession Date
12/15/2026
Style
Backsplit 4
Home Type
House
Subtype
Semi-Detached
Property Orientation
South
Exterior Finish
Brick
Sewers
Sewers
Water Supply
Municipal
Possession Date
12/15/2026
Community
Community
West Hill
Community
West Hill
Taxes & Fees
Taxes
$3,023.20 /yr
Tax Year
2026
Occupancy
Vacant
Taxes
$3,023.20 /yr
Tax Year
2026
Occupancy
Vacant
Room Types
Bedroom 2
Hardwood Floor
Dimensions 9.19 x 9.32 feet
85.65 sqft
Bedroom 3
Hardwood Floor
Dimensions 16.93 x 9.32 feet
157.79 sqft
Bedroom 4
Tile Floor, Combined w/Laundry, W/O To Patio
Dimensions 10.76 x 9.84 feet
105.88 sqft
Dining Room
Hardwood Floor, Combined w/Living
Dimensions 21.33 x 11.91 feet
254.04 sqft
Family Room
-
Dimensions 14.5 x 10.93 feet
158.48 sqft
Kitchen
Breakfast Area, Tile Floor
Dimensions 16.6 x 8.01 feet
132.97 sqft
Living Room
Open Concept, Hardwood Floor, Combined w/Dining
Dimensions 21.33 x 11.91 feet
254.04 sqft
Other
-
Dimensions 21.19 x 8.92 feet
189.01 sqft
Primary Bedroom
Hardwood Floor
Dimensions 17.09 x 10.93 feet
186.79 sqft
Similar Properties(No results)
Mortgage Calculator
Calculate your estimated monthly mortgage payment
Price
$599,000
$
%
%
Total cost of mortgage
$0
Monthly payment
By clicking Save, we will calculate your estimated mortgage for all properties using the saved values (down payment percentage, interest rate, and amortization).
The accuracy and applicability of this calculator are not guaranteed.