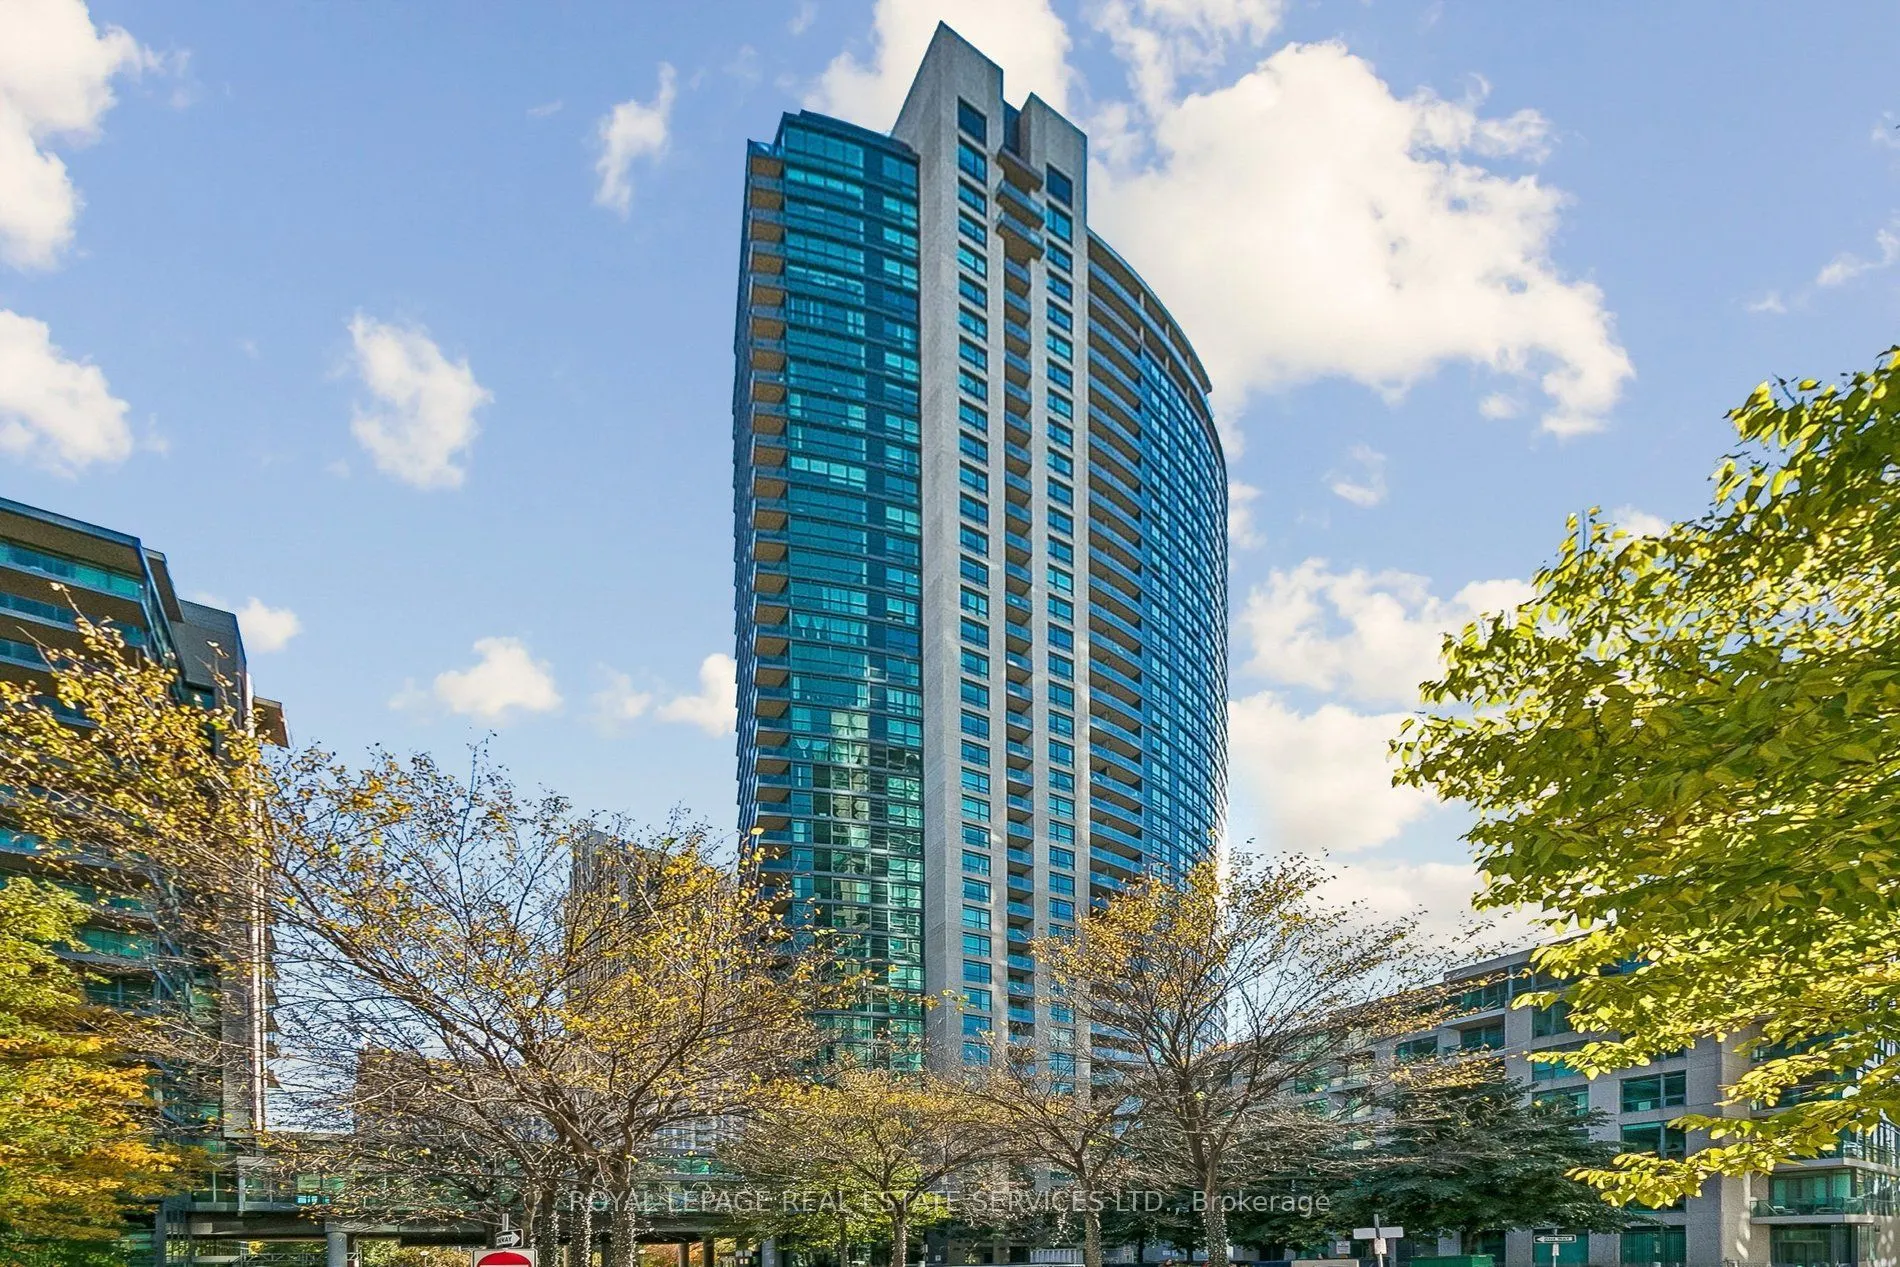
Welcome to Neptune II at Waterpark City! This stunning & spacious 36th-floor layout offers an unparalleled urban living experience with breathtaking, unobstructed & panoramic views of the iconic CN Tower & the glittering downtown skyline, with balcony views of the waters of Lake Ontario & Billy Bis...hop. Bask in an abundance of natural light streaming through floor-to-ceiling windows in this highly functional, open-concept 1 bedroom and den/dining or flex space floor plan. Enjoy premium, resort-style amenities including a 24-hour concierge, a spectacular indoor pool, a fully equipped fitness centre, and a rooftop terrace with multiple BBQ's & seating areas, outdoor jacuzzi, tanning beds & stunning views. Steps from the Waterfront trails, Exhibition Place, BMO Stadium, Coronation Park, the Bentway, and King West restaurants & nightlife. The unit comes with a coveted locker but does not come with parking. The building sits directly on prime TTC transit lines for effortless commuting, and secure building parking spaces are readily available for rent. For nature lovers and those enjoying the outdoors, the area has a great walk and bike score. This is high-floor waterfront living at its absolute finest!
Full Property Details
Interior
Bedrooms
1
Bedrooms Plus
1
Total Bedrooms
2
Washrooms
1
Square Footage
600-699 sqft
Basement
None
Heating Source
Gas
Heating Fuel
Forced Air
Air Conditioning
Central Air
Family Room
No
Kitchens
1
Total Kitchens
1
Fireplace Features
No
Bedrooms
1
Bedrooms Plus
1
Total Bedrooms
2
Washrooms
1
Square Footage
600-699 sqft
Basement
None
Heating Source
Gas
Heating Fuel
Forced Air
Air Conditioning
Central Air
Family Room
No
Kitchens
1
Total Kitchens
1
Fireplace Features
No
Exterior
Pool
Indoor
Parking Spaces
0
Total Parking Spaces
0.00
Garage Spaces
0
Balcony
Open
Pool
Indoor
Parking Spaces
0
Total Parking Spaces
0.00
Garage Spaces
0
Balcony
Open
Building Description
Style
Apartment
Home Type
Condo
Subtype
Condo Apt
Year Built
16-30
Property Orientation
South East
Exterior Finish
Concrete
Possession Date
12/19/2026
Locker
Exclusive
Style
Apartment
Home Type
Condo
Subtype
Condo Apt
Year Built
16-30
Property Orientation
South East
Exterior Finish
Concrete
Possession Date
12/19/2026
Locker
Exclusive
Community
Community
Niagara
Community
Niagara
Taxes & Fees
Taxes
$2,593 /yr
Tax Year
2026
Occupancy
Tenant
Maintenance Fee
$585.80/mo
Common Elements
Included
Water
Included
Building Insurance
Included
Taxes
$2,593 /yr
Tax Year
2026
Occupancy
Tenant
Maintenance Fee
$585.80/mo
Common Elements
Included
Water
Included
Building Insurance
Included
Other
Pets
Yes-with Restrictions
Pets
Yes-with Restrictions
Room Types
Den
Laminate
Dimensions 9.22 x 7.74 feet
71.36 sqft
Dining Room
Open Concept, Laminate, Window Floor to Ceiling
Dimensions 15.72 x 10.47 feet
164.59 sqft
Kitchen
Open Concept, Centre Island, Granite Counters
Dimensions 11.61 x 10.14 feet
117.73 sqft
Living Room
SE View, Window Floor to Ceiling, W/O To Balcony
Dimensions 15.72 x 10.47 feet
164.59 sqft
Primary Bedroom
Double Closet, South View, Overlook Water
Dimensions 11.98 x 9.02 feet
108.06 sqft
Similar Properties(No results)
Mortgage Calculator
Calculate your estimated monthly mortgage payment
Price
$529,900
$
%
%
Total cost of mortgage
$0
Monthly payment
By clicking Save, we will calculate your estimated mortgage for all properties using the saved values (down payment percentage, interest rate, and amortization).
The accuracy and applicability of this calculator are not guaranteed.